


Built for Gathering
Where Craftsmanship Meets Community
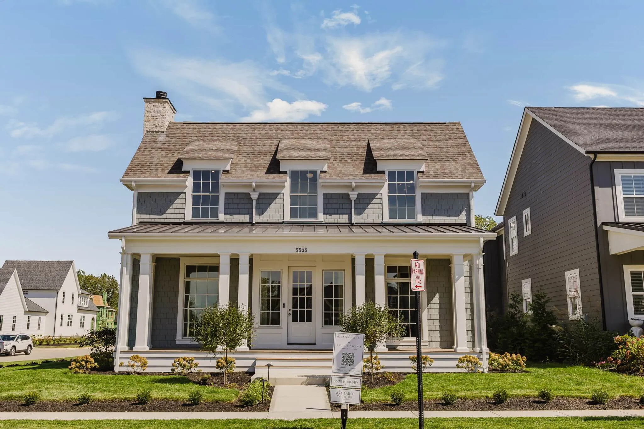
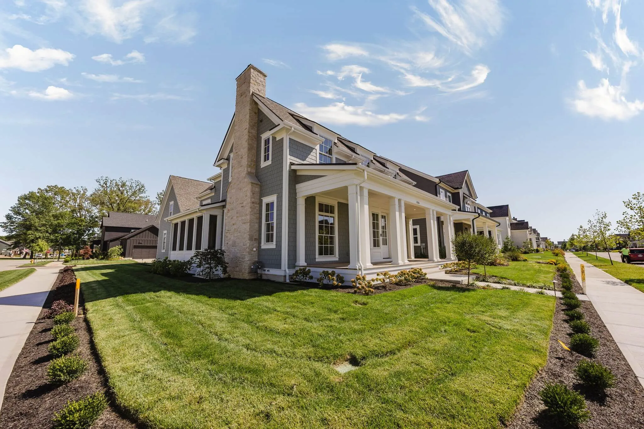
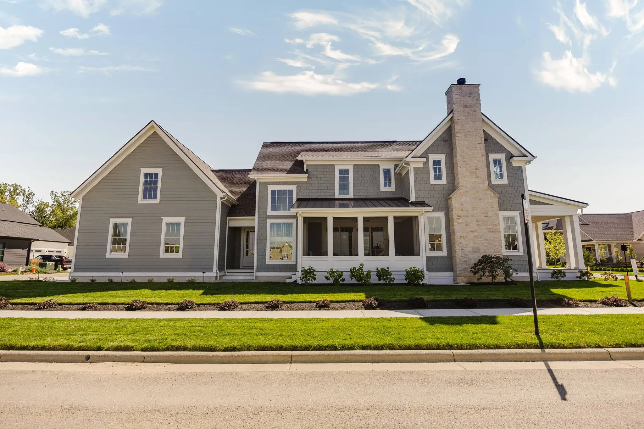
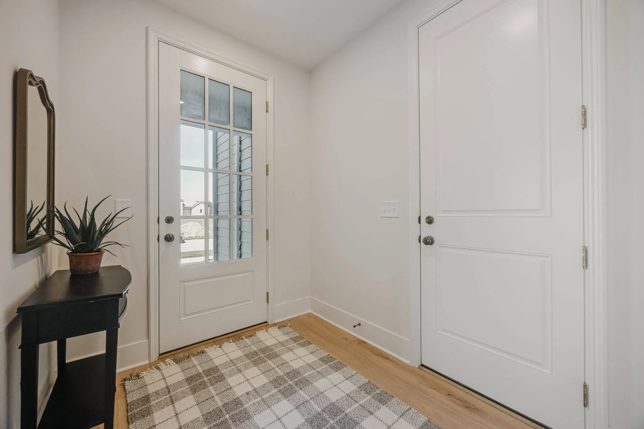
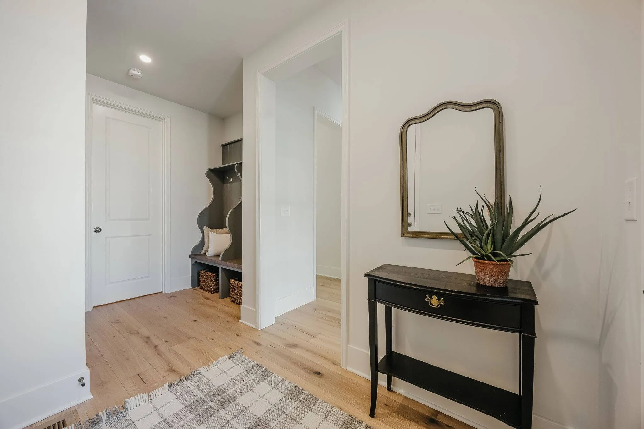
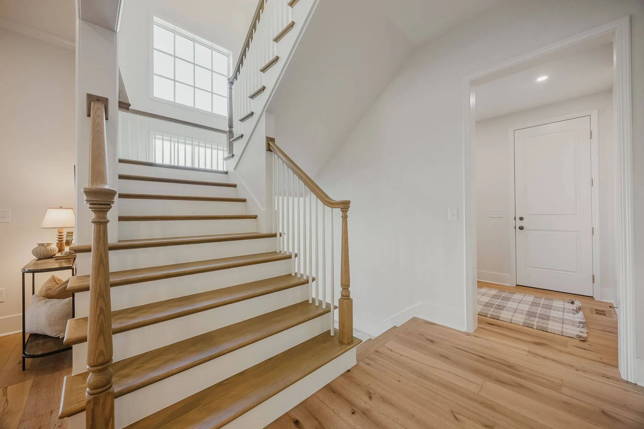
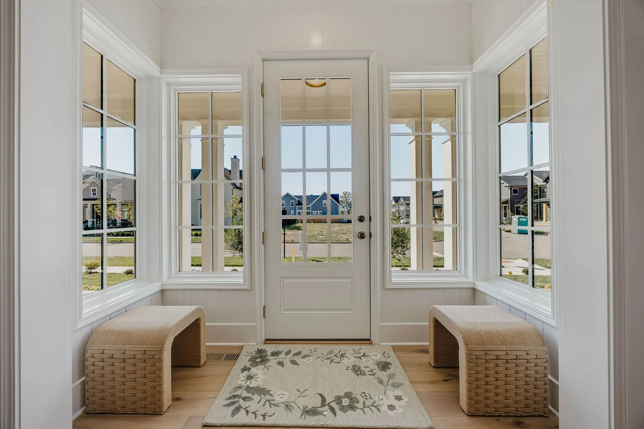
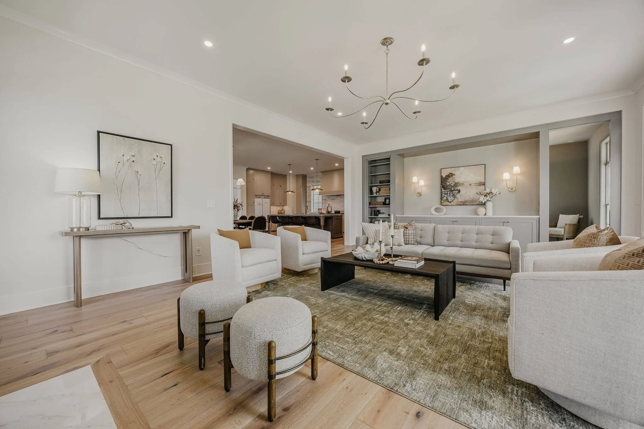
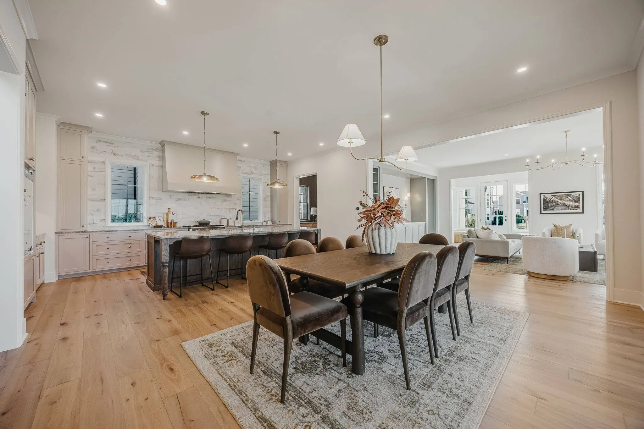
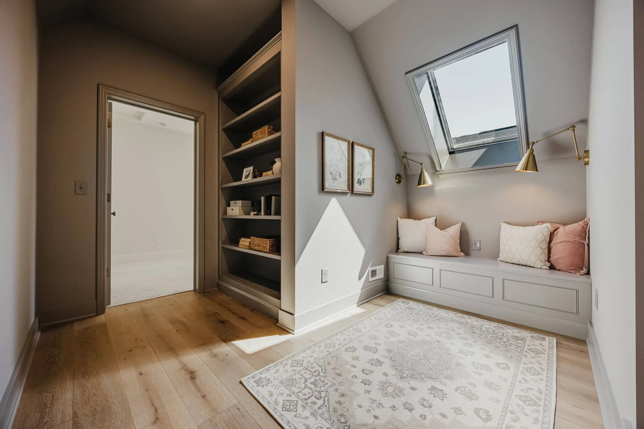
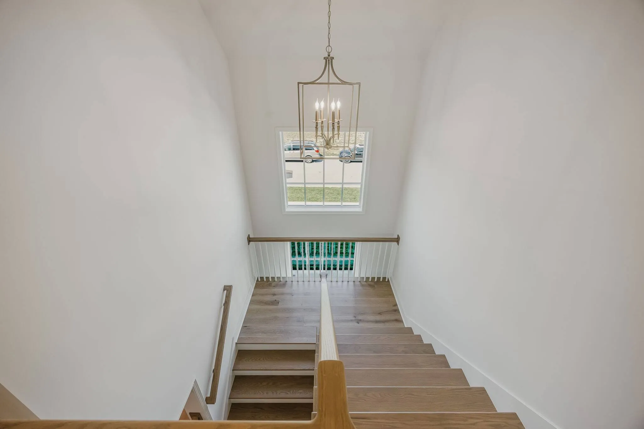
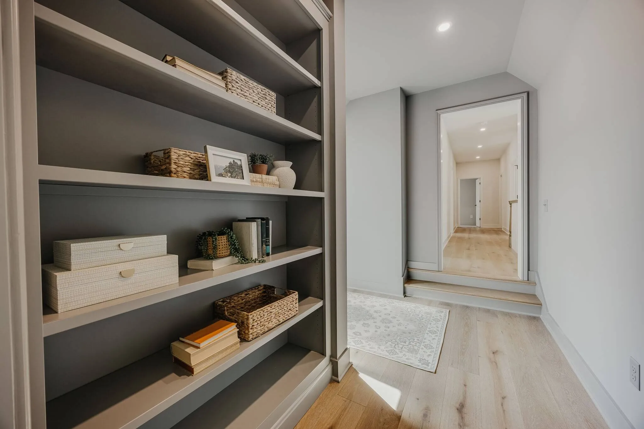
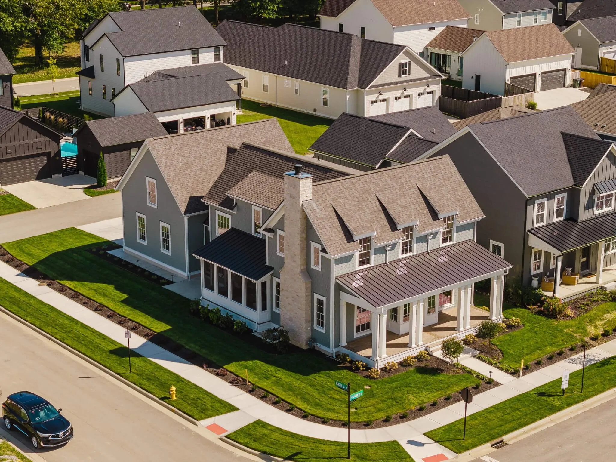
Welcome to this new construction home in Evans Farm, Central Ohio's premier New Urbanism community. This five-bedroom, four-and-a-half-bath residence pairs custom finishes with everyday functionality. Inside, a bright, open floor plan offers hardwood floors, high ceilings, and abundant natural light.
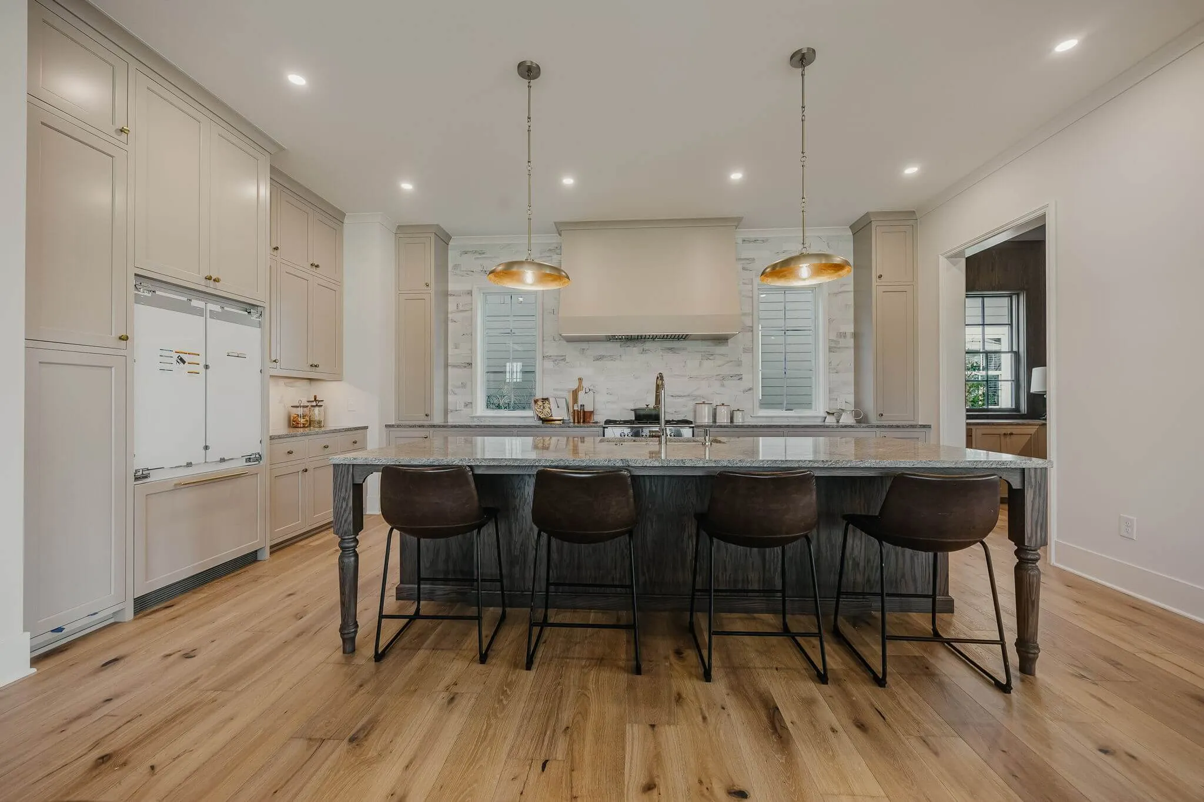
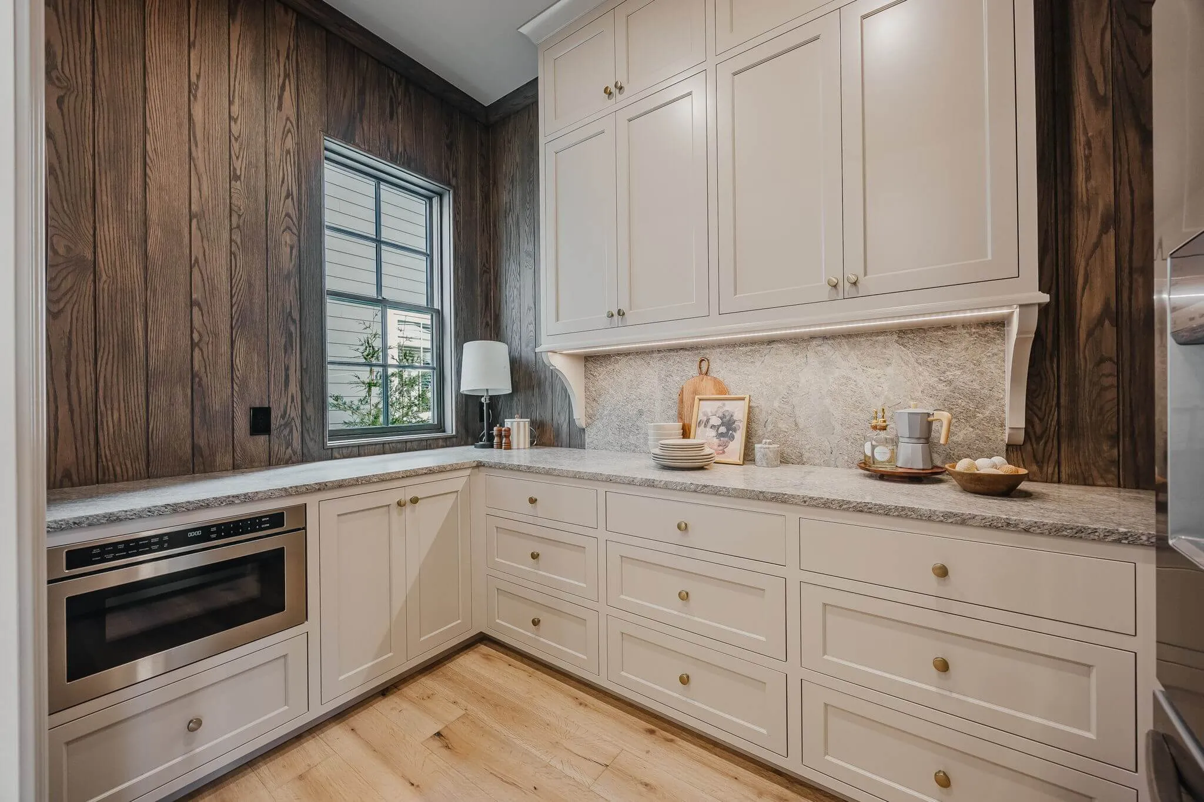
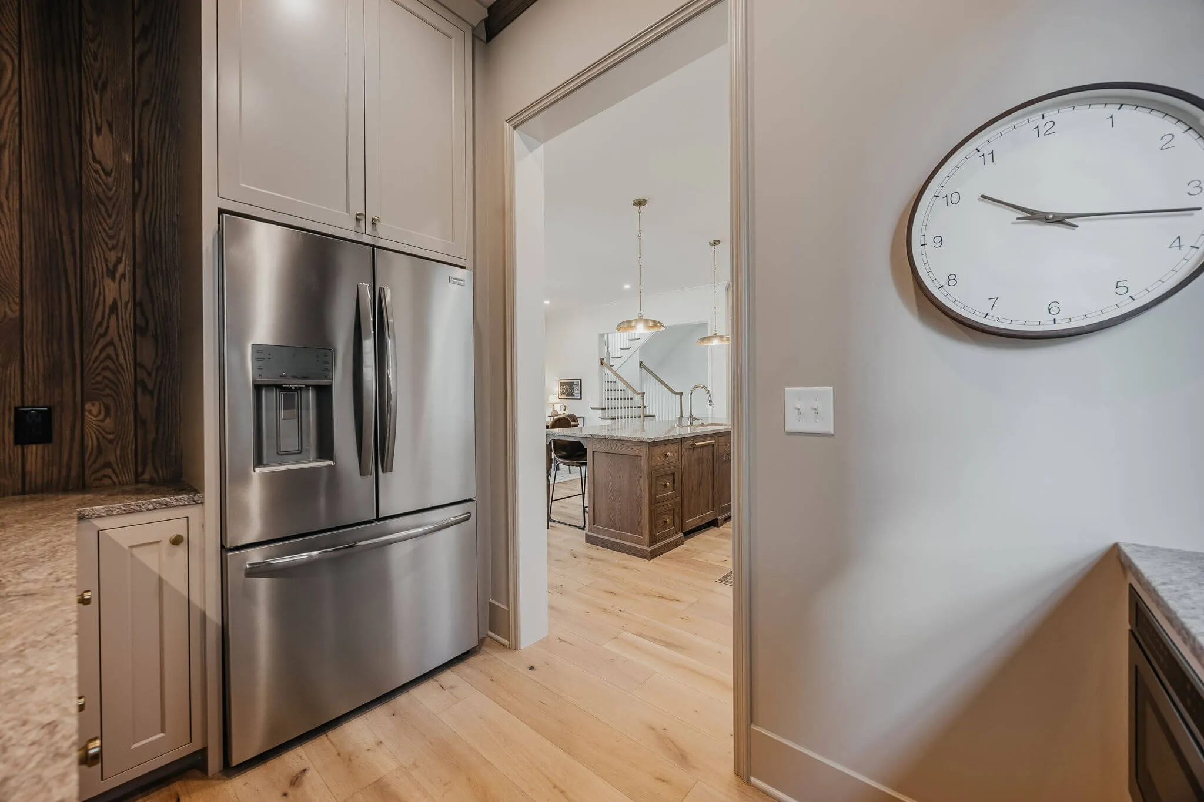
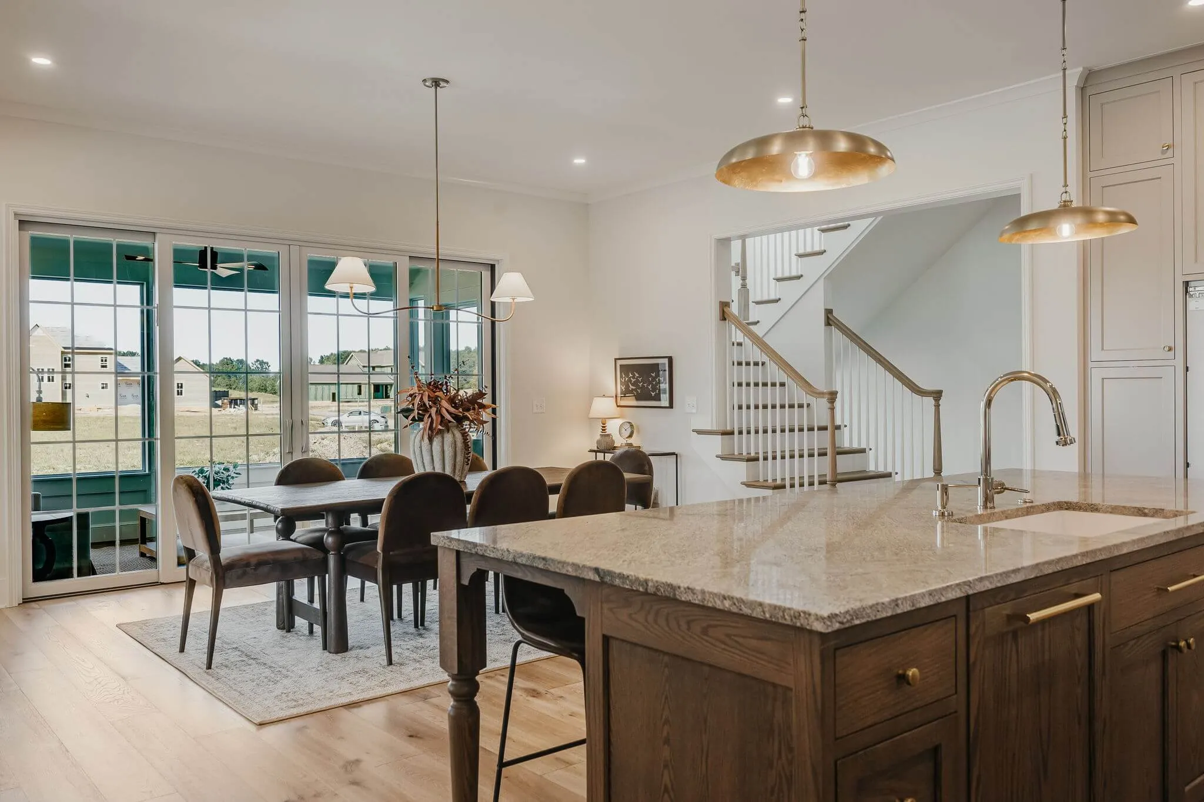
The spacious great room features a fireplace and opens to the kitchen, where a large center island anchors custom cabinetry and quality appliances, with the refrigerator and dishwasher fronted in cabinet-matched panels that keep the millwork continuous. Ideal for both entertaining and daily living.
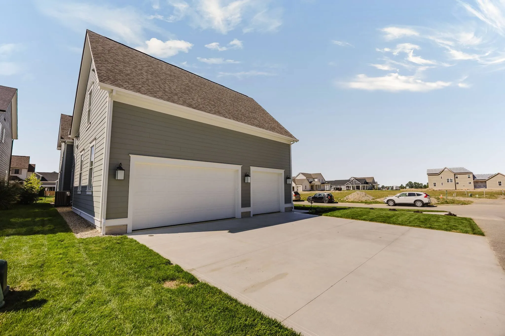
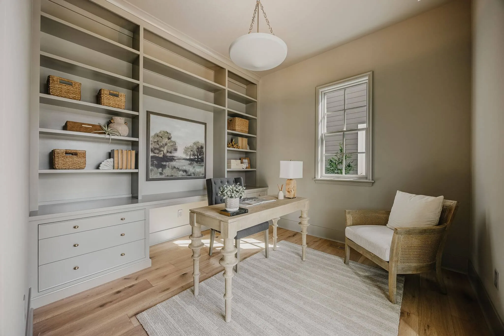
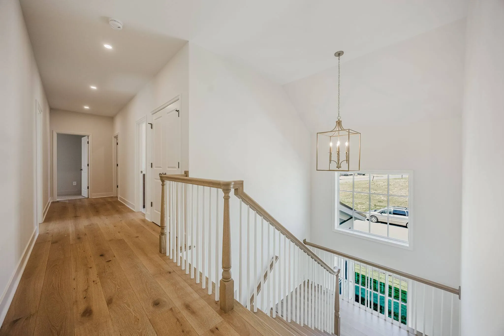
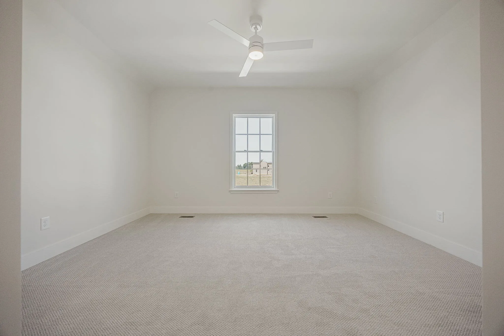
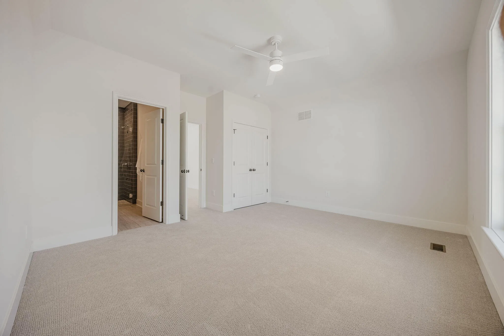
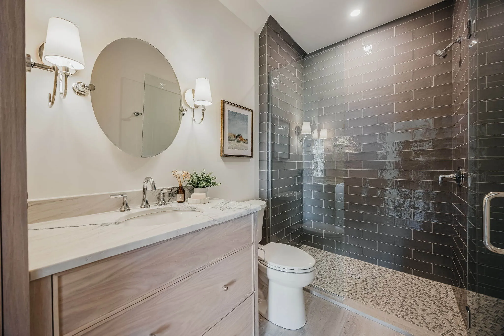
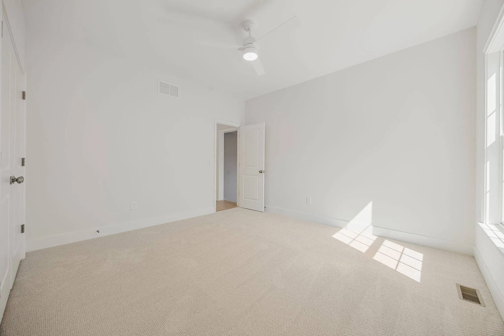
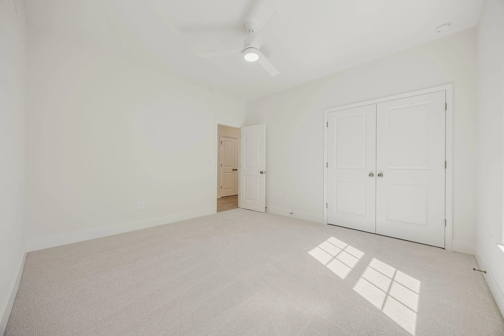
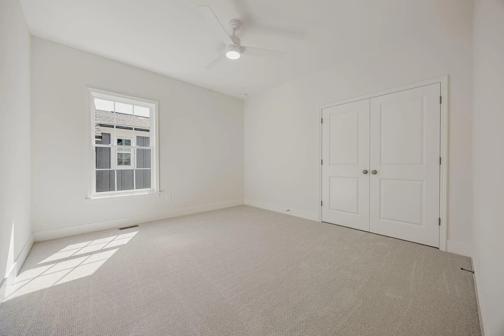
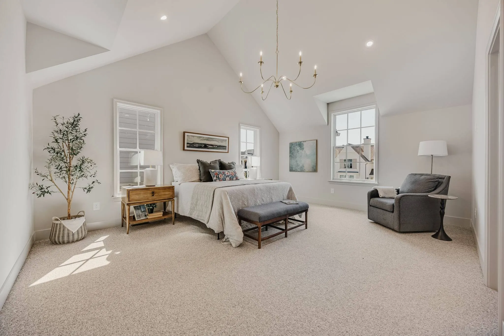
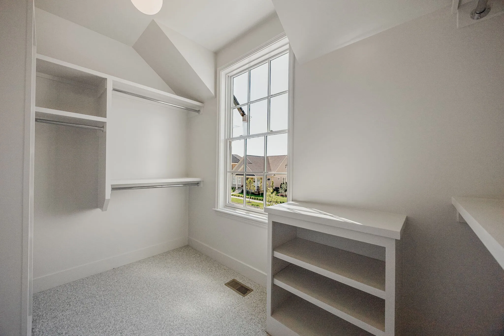
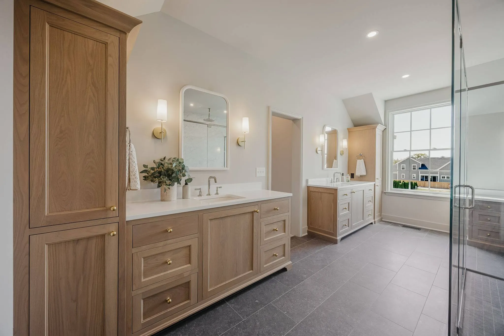
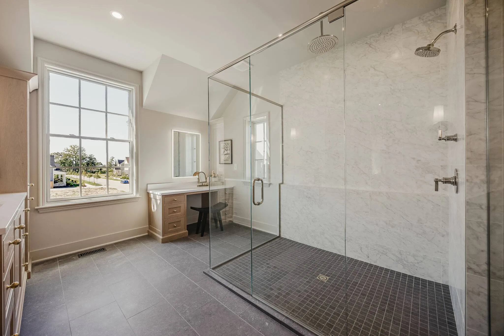
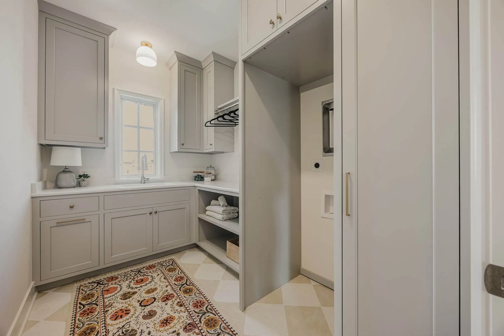
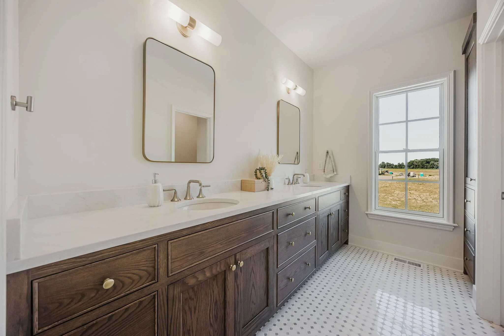
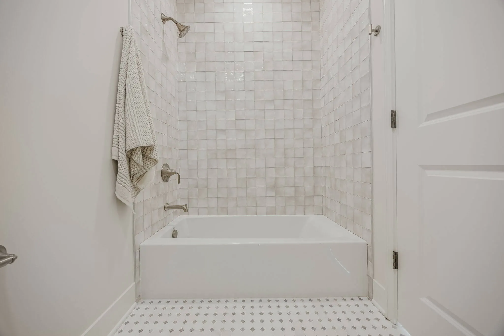
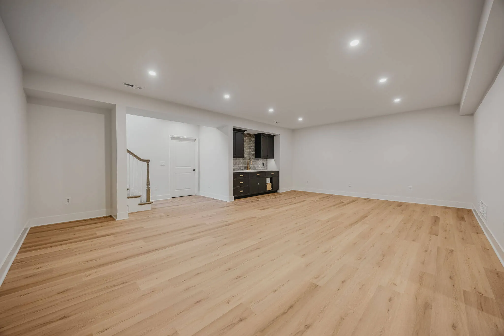
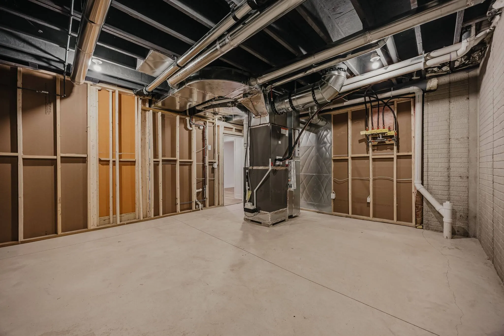
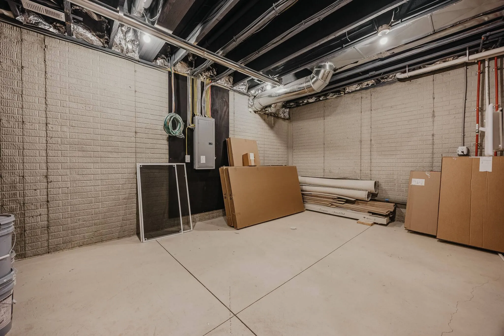
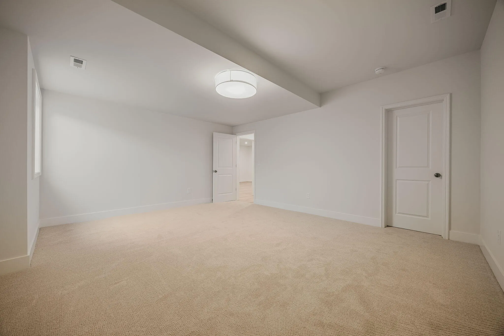
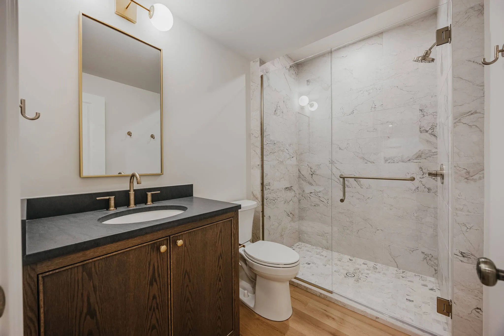
Upstairs, the primary suite offers a walk-in shower and dual vanities. Three additional bedrooms provide plenty of space for family and guests, each with convenient access to well-appointed baths. The finished lower level adds a private bedroom with an egress window and full bath, a flexible space for guests, extended family, or a home office. Other highlights include a three-car garage and a dedicated laundry room.
Video Tour


Property
| Total Bedrooms | 5 |
| Total Baths | 5 |
| Full Baths | 4 |
| Half Baths | 1 |
| Garage/Enclosed Spaces | 3 |
| Year Built | 2026 |
| SqFt | 3,773 |
| Acreage | 0.2 |
| Manufactured Housing | No |
| HOA/COA | Yes |
Financial & Tax
| Listing Price | $1,595,000 |
| Assoc/Condo Fee | $500 |
| Association Fee Frequency | Semi-Annually |
| Parcel # | 318-210-36-016-000 |
| Mult Parcels/Sch Dis | No |
| Tax Year | 2025 |
| Tax Abatement | No |
| Taxes (Yrly) | 2,871 |
| Subdivision | Evans Farm |
Location
The Heart of Evans Farm
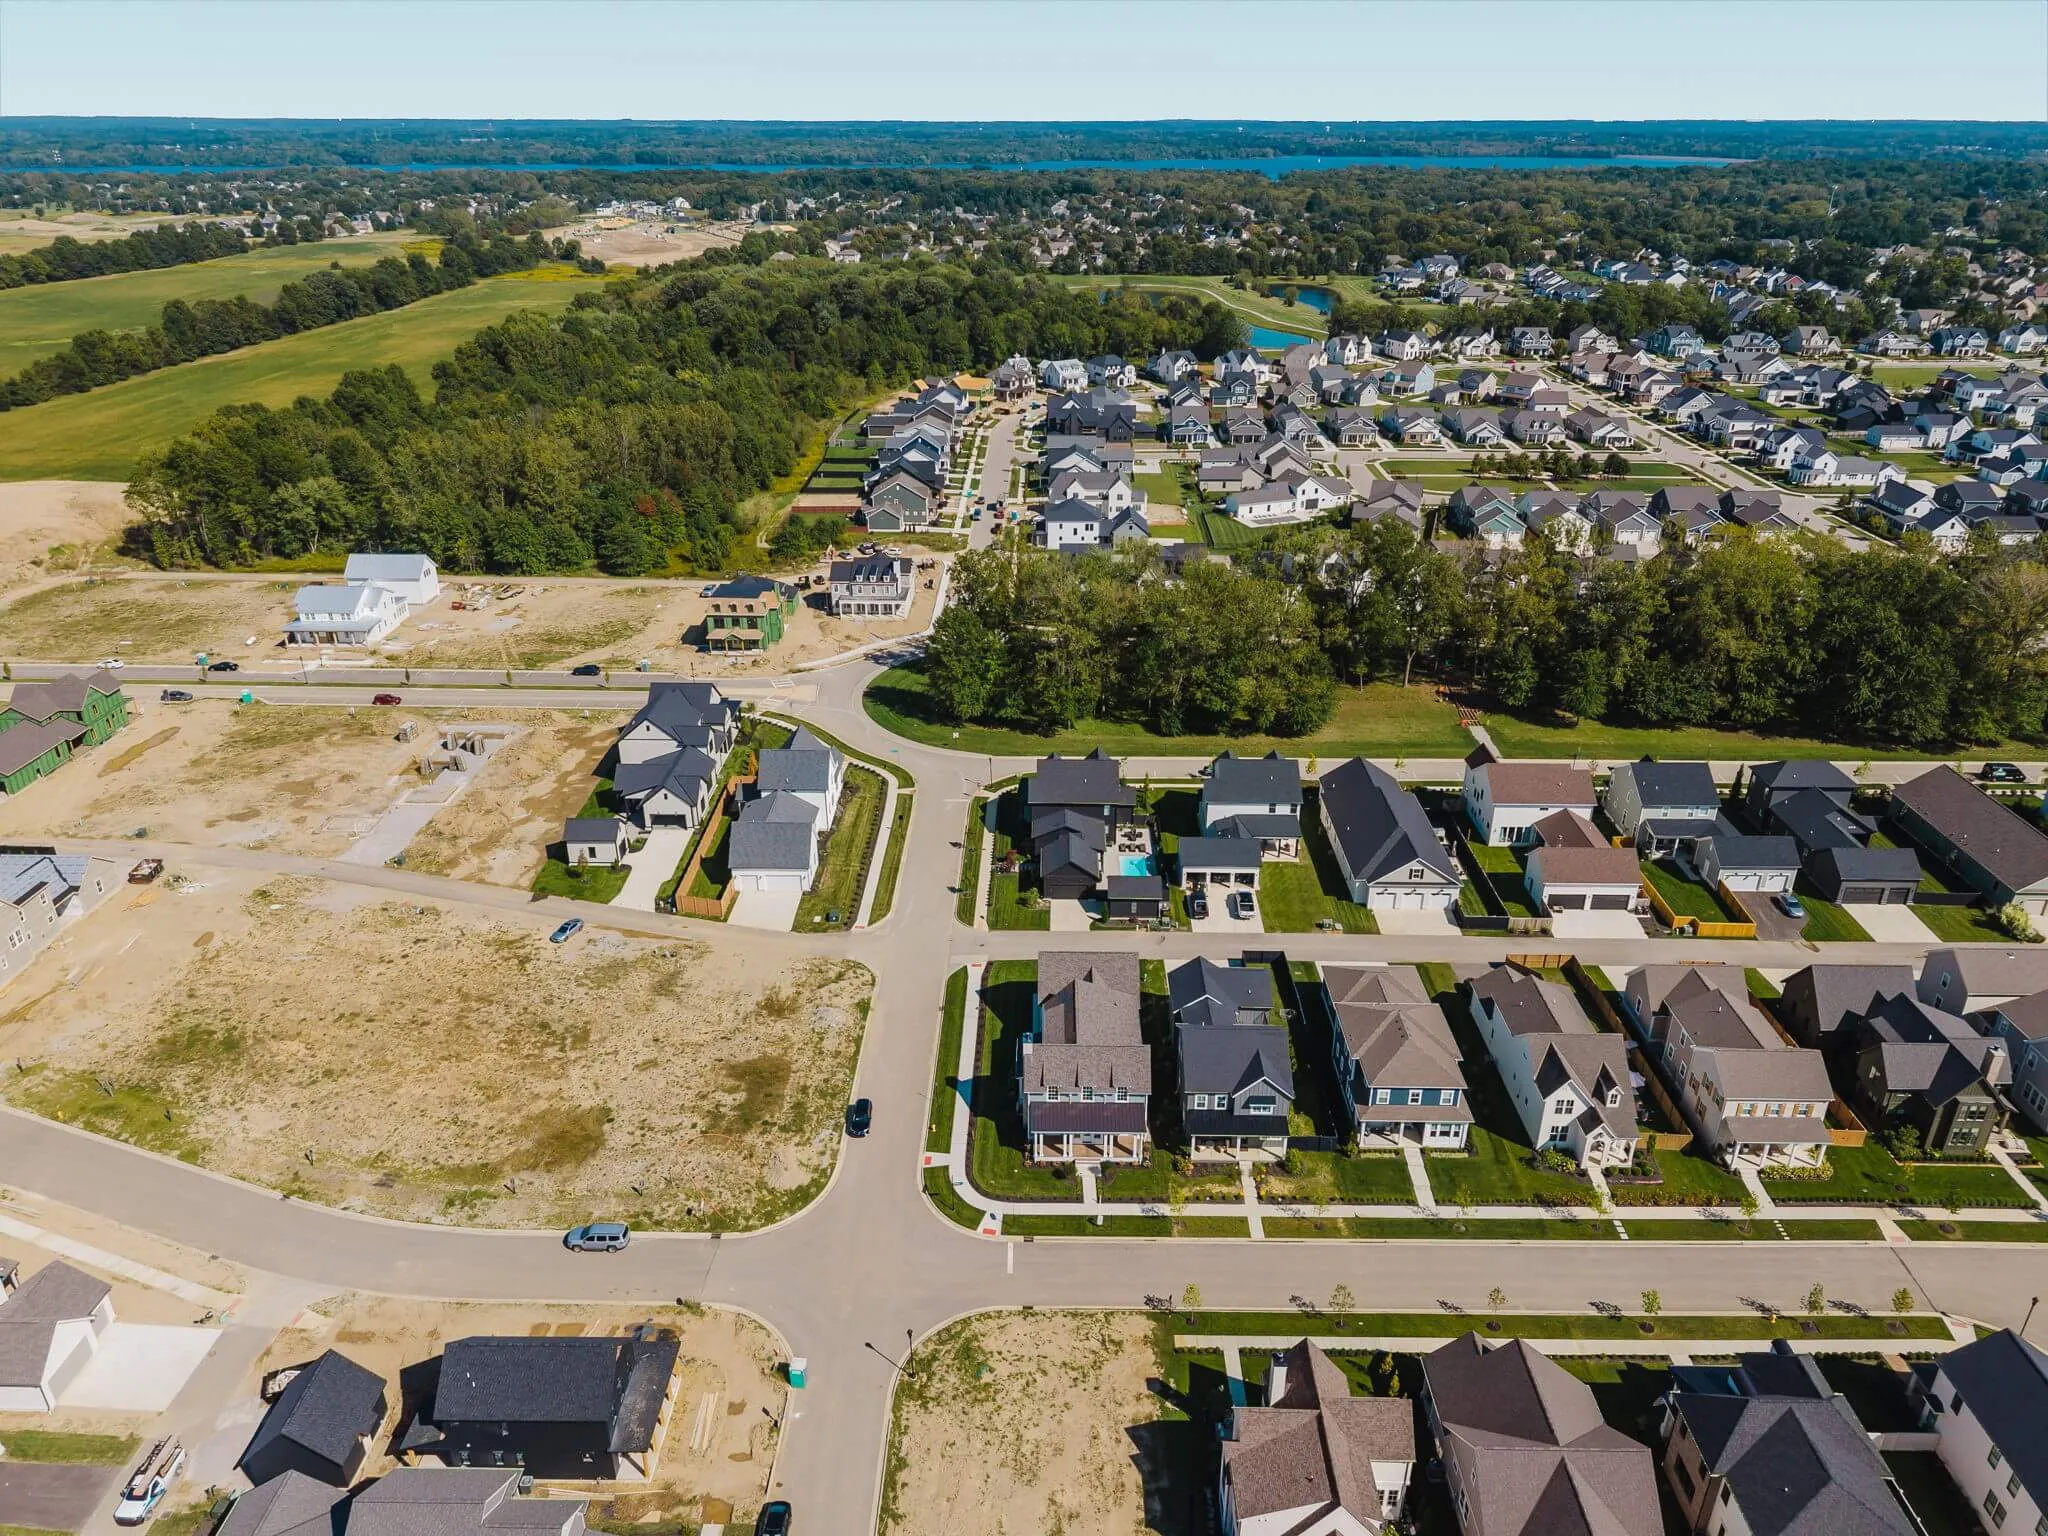
In Evans Farm, you'll enjoy front porches, tree-lined streets, and walkable access to parks, restaurants, and community events. A beautifully built home in one of Central Ohio's most vibrant communities.
Features List
What makes this property truly exceptional
Bellepoint is a custom home builder in Columbus, Ohio offering residential design, construction, and interior design as one integrated practice from first conversation through move-in. Every home we build is guided by purpose, precision, and relationship—crafted to reflect the families who live there. From blueprint to finishing details, we create homes that are as functional as they are timeless.
Learn More- 5 bedrooms and 5 bathrooms (4 full, 1 half)
- New construction, built in 2026
- 3,773 sq ft documented (per builder); 4,669 sq ft total finished and unfinished (per builder)
- 0.2-acre lot in the Evans Farm subdivision
- 2 levels plus a full basement
- Not manufactured housing
- Upper level: 4 bedrooms, 3 full baths, and laundry on the 2nd floor
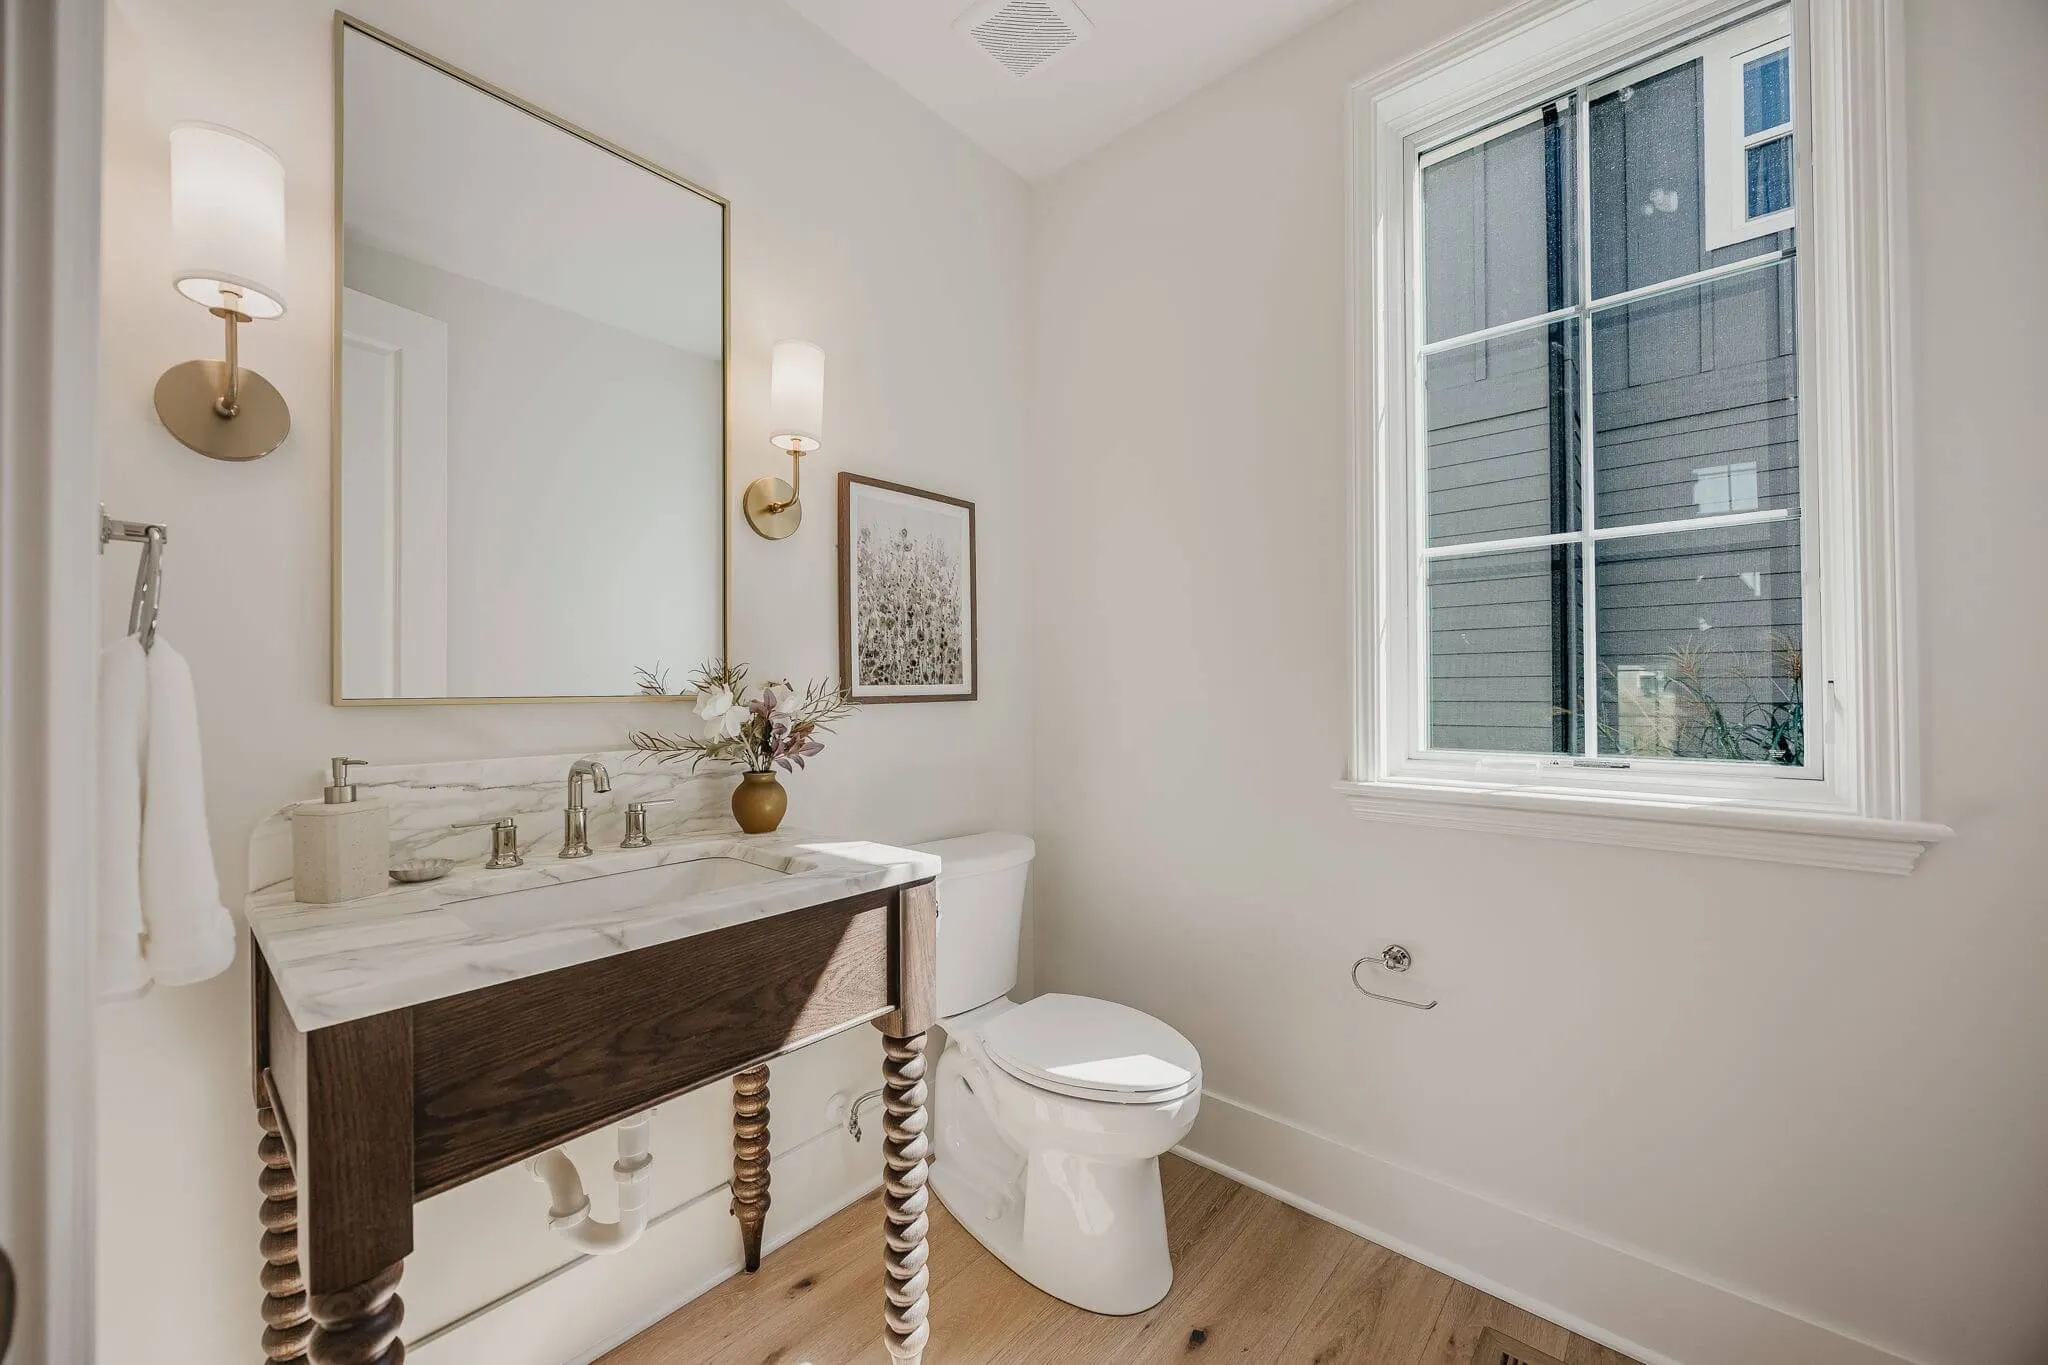
- Main level: 1 bedroom, 1 full bath, and a half bath at entry level
- Entry level: dining room, eating space, family room, rec room, utility space, and den/office
- Wood flooring throughout the interior
- 1 gas log fireplace
- Gas range
- Dishwasher
- Microwave
- Refrigerator
- Electric dryer hookup
- Gas water heater
- Cement fiber board exterior
- Poured foundation
- Full basement
- Attached 3-car garage with opener
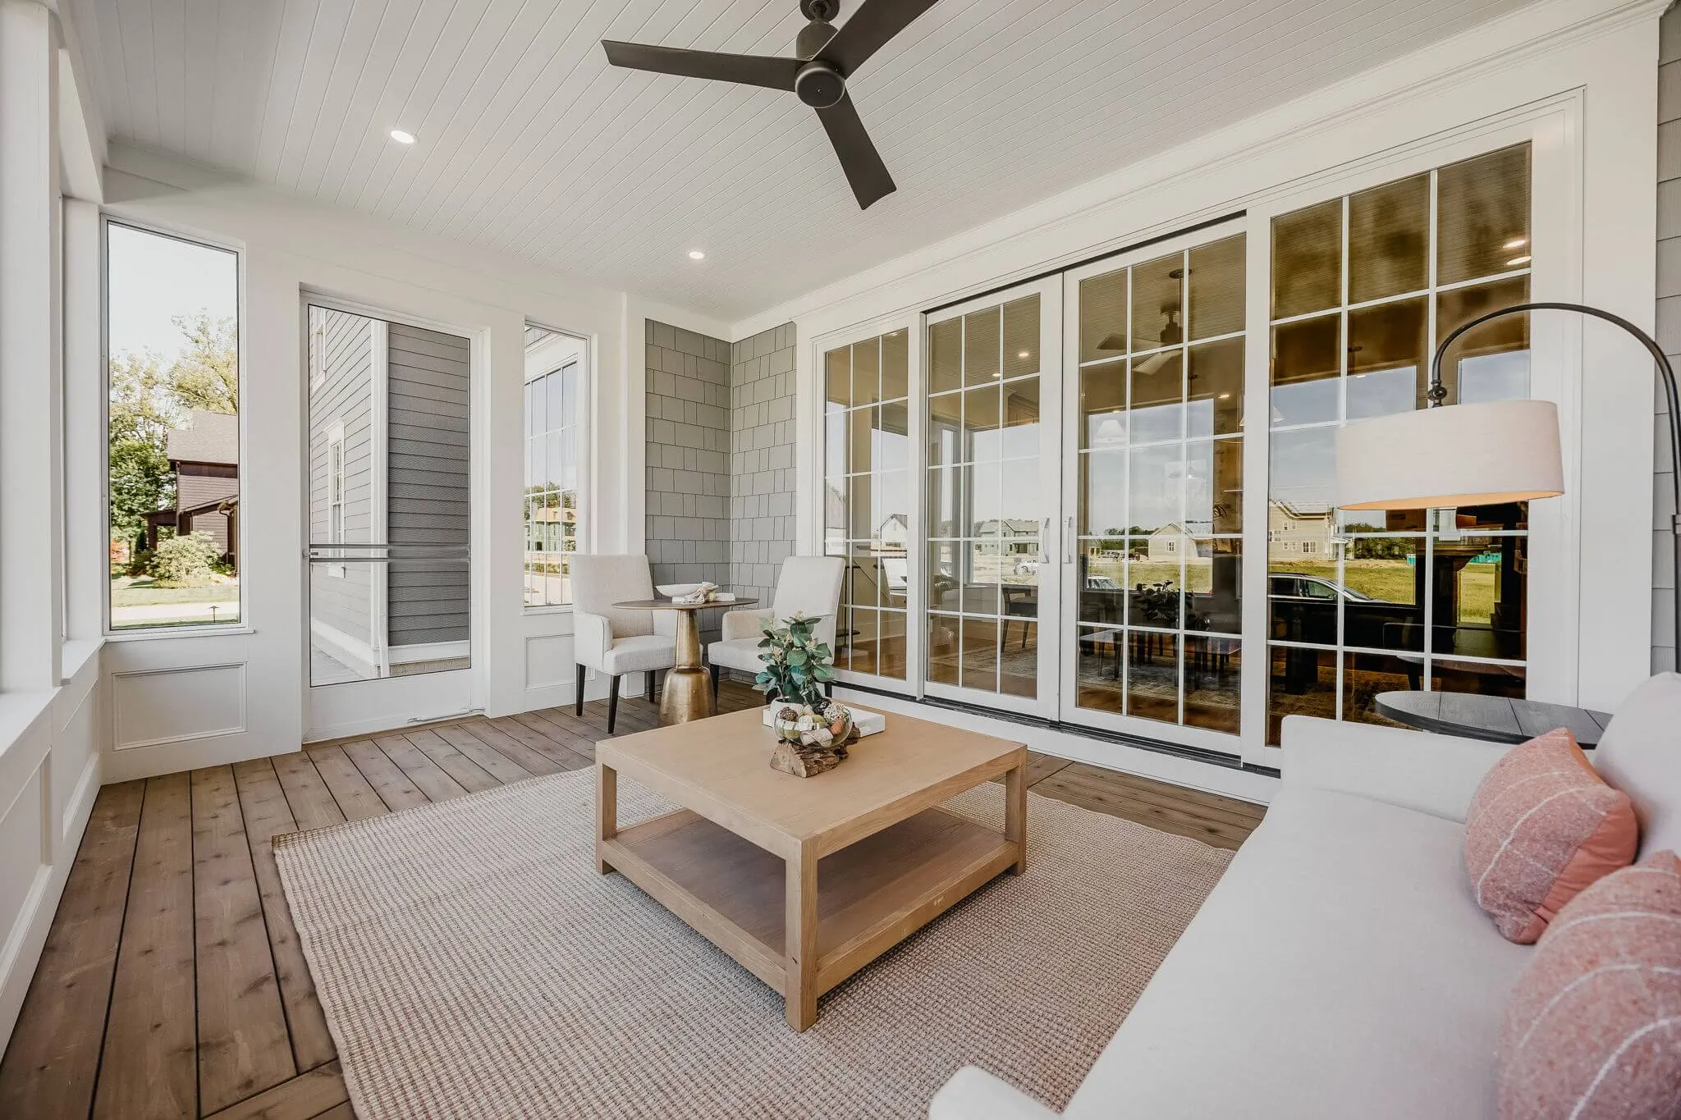
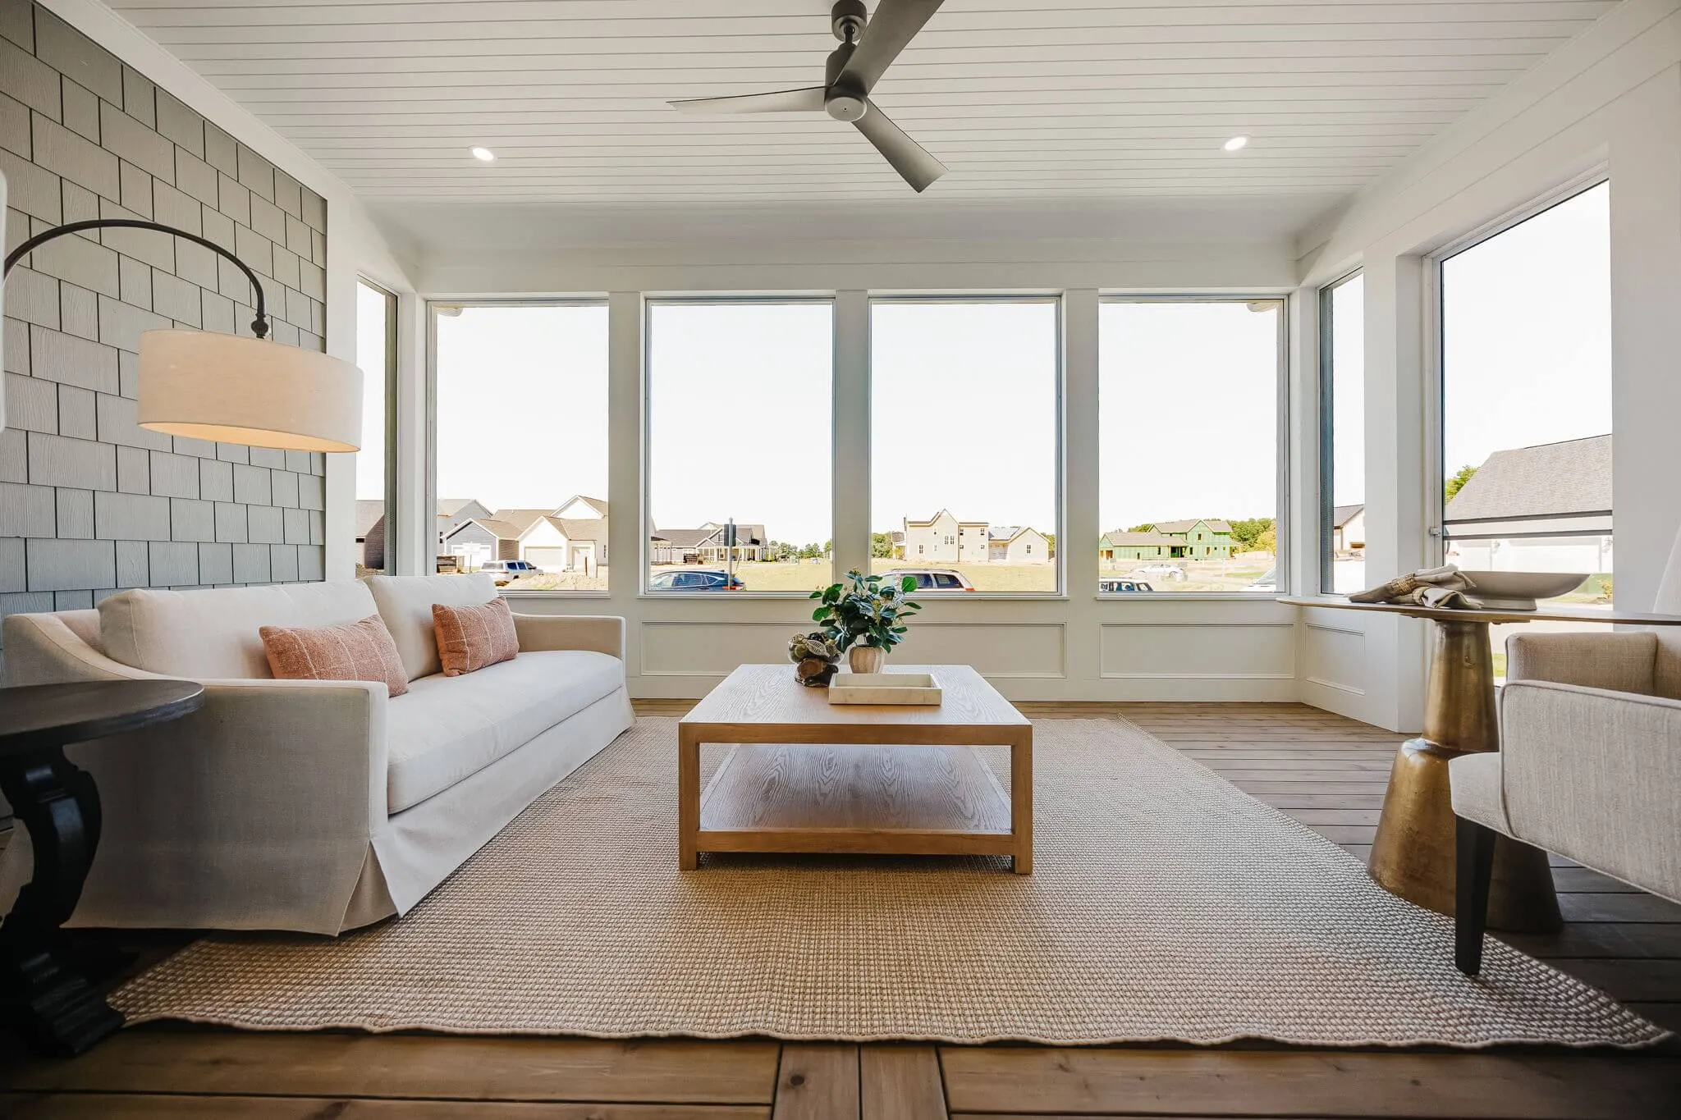
- Screened porch
- Sidewalk
- Forced-air gas heating
- Central A/C
- Public sewer
- Public water
